

History By Design: Two faiths, two churches
St. Joseph, the oldest Catholic parish on the North Shore, is located at Ridge Road and Lake Avenue in Wilmette. The parish originally extended as far north as Waukegan and as far west as McHenry. Every other nearby parish stems from this one, which was founded in 1843 at a time before the railroad reached Wilmette and before the formation of New Trier Township.
The earliest members of St. Joseph were German farmers, and the parish had services in German and German priests up through World War II — when the membership became more diverse.
The present church building dates from 1939. It is tall and monumental, reminiscent of Gothic cathedrals. It is located on the highest point in the Village. Set on the diagonal, its siting is imposing.
Stylistically the church blends Romanesque with round arches dominating, but the detailing is Art Deco. Religious symbols are abstracted and imbedded in geometry. Detailing is artfully designed — from the arched entrance and inset windows to the scupper boxes that are part of the gutter system. There is a porte cochere leading from the street to a prominent bell tower that picks up design features from the church facade.
The architectural firm that designed St. Joseph was McCarthy, Smith & Eppig. Joseph W. McCarthy was one of the most prolific designers of Catholic churches in the United States, including many in Chicago.
______________________
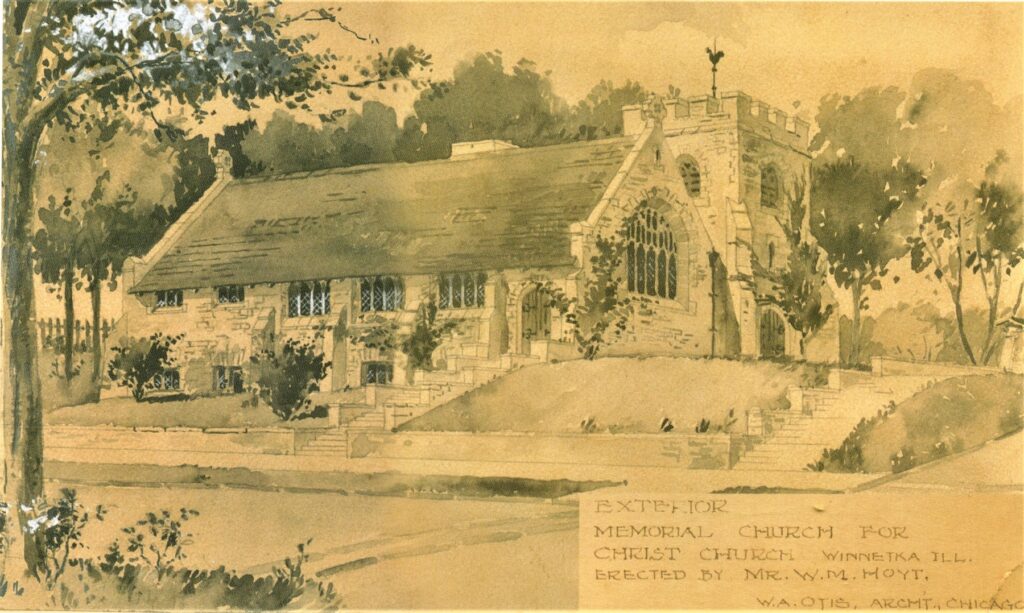
Christ Church Winnetka, an English country church, is known as “The Church on the Hill.” This Episcopal church is located in Winnetka on a steep slope at Sheridan Road and Humboldt Avenue.
The limestone building replaced a wooden church that was moved to a different location. Christ Church was built in 1905 in memory of Emilie Hoyt Fox and her three children, who all died in the devastating fire at Chicago’s Iroquois Theater in 1903. She had visited the English countryside and was enamored with the quaint and peaceful stone hilltop churches built in the Cotswolds.
The limestone Christ Church has a square tower — a typical feature of English Gothic churches. Although modest from the exterior, inside there is a nave that extends west and is 90 feet long. The interior is finished with dark, varnished oak beams and has a Tiffany studio window, given by the siblings of Emilie Hoyt Fox, located above the altar. Adjacent to the church is a park-like graveyard.
The architect for Christ Church was William A. Otis. Born in 1855, Otis studied at the University of Michigan and the École des Beaux-Arts in Paris. When he returned to the United States, he joined the office of William Le Baron Jenney, designer of Chicago’s earliest skyscrapers.
Otis practiced independently until 1914. Then he joined Edwin Hill Clark. Otis & Clark designed the Winnetka Village Hall and numerous houses in the village that were inspired by historic architecture.
History By Design is The Record’s monthly column focusing on the North Shore’s special and influential architectural history. Local historians and authors Susan S. Benjamin and Robert A. Sideman write and research the column.
_______________________
The Record is a nonprofit, nonpartisan community newsroom that relies on reader support to fuel its independent local journalism.
Become a member of The Record to fund responsible news coverage for your community.
Already a member? You can make a tax-deductible donation at any time.
The Record is a nonprofit, community news site from former editors of 22nd Century Media
Our daily coverage of your government, schools, businesses and neighbors is not possible without your support.
Latest

The Record: Shortcut
Related Stories