Fewer units, more parking for condo project on Green Bay Road
As a proposal for a mixed-use building makes its way through Winnetka’s public review process, the project’s design team recently communicated changes to the Village Council.
Representatives from OKW Architects, the design firm behind Tower Court Condos, as well as One Winnetka, updated the council at its most recent regular meeting on Sept. 17, close to a year after they approached the council with a mixed-use proposal.
As previously reported by The Record, Tower Court Condos would see the demolition of four existing structures and replace them with a mixed-use building with retail and residential spaces.
The project made multiple appearances in front of Winnetka’s Design Review Board, with another set for this coming Tuesday, Sept. 29.
Jon Talty, CEO of OKW Architects, told the council that the plans have been revised multiple times based on feedback from both the review board and other entities in the community, including the Village’s Historic Preservation Commission.
Among the changes to the project to date:
• Reducing the height from 62 feet at the top of the penthouse to 58 feet 6 inches to the top of roof access;
• Reducing the number of units from 15 to 13;
• Increasing the number of parking spaces from 36 to 61, which includes 10 in the lower level for the commercial tenants; and
• Removing a restaurant from consideration as a first-floor tenant.
Talty told the council that it has been a “very complex process.”
“Where we sit today with this building is in a very different place from where you once saw it,” he said.
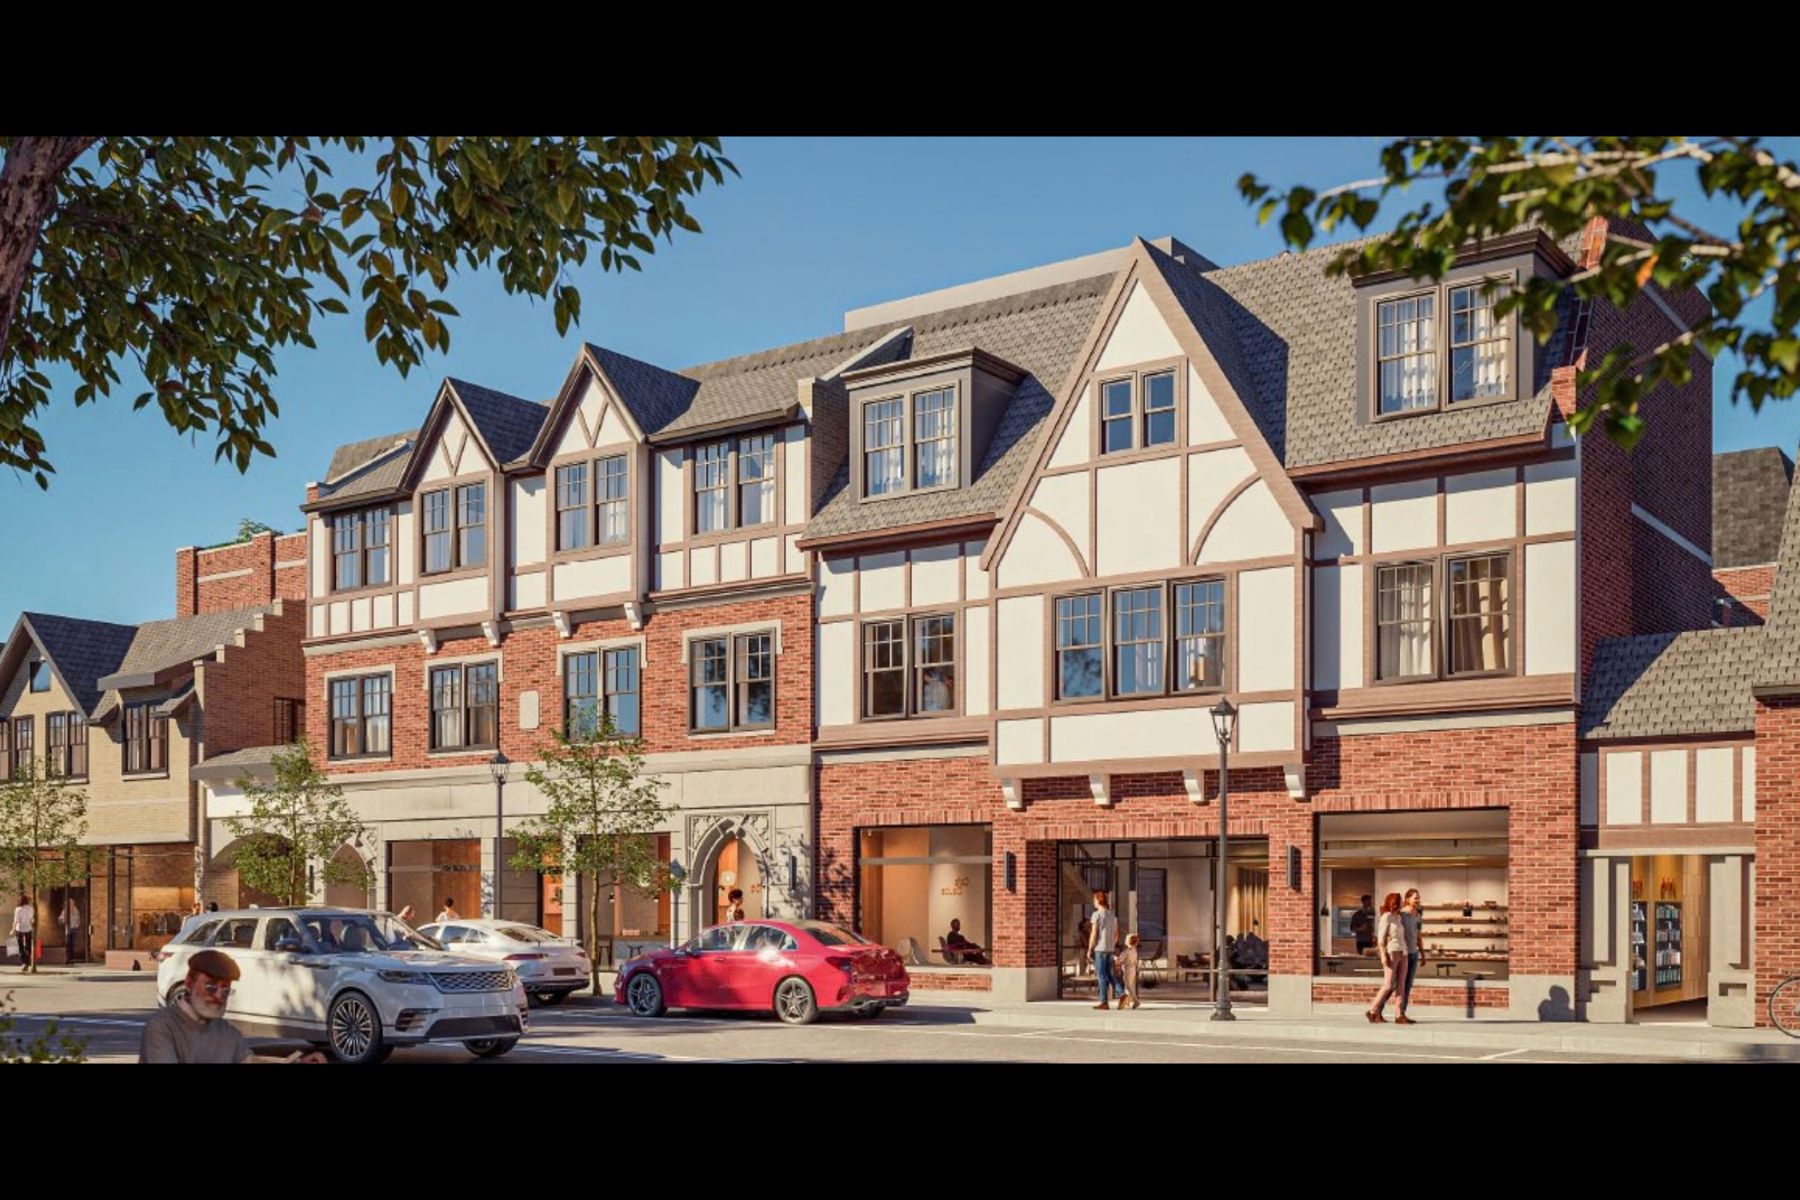
One particular change he highlighted was based on feedback from the Design Review Board to make the building appear more in line with existing buildings in Hubbard Woods. That led to a proposal to create a two-story building along Green Bay Road that would be designed as a “modern” take on the architecture in the district.
Talty said they’re proposing to “keep what was great about the streetscape but recreate it in a more contemporary and more relevant fashion.”
He added that the new building would be included in the setback for the fourth floor, which would be approximately 36 feet.
Talty added that the proposed structure would block the fourth floor from street view with the exception of a view from the northwest corner on Green Bay Road.
“Under normal circumstances, in your car, [the fourth floor] would not be visible,” he said.
Overall, trustees shared positive feedback about the new design, with many of them praising the OKW team for responding to feedback.
“Clearly, over the last year, you’ve been working and listening and really working to collaborate, which is what we love to see on some projects,” Trustee Kim Handler said.
Handler, however, said one of her concerns was how there were different architectural styles being used for the building.
“The brickwork and everything is beautiful on that second section, but it does look to me like a little bit like an institutional building,” she said, adding another part of the plans that “troubled” her was how the fourth floor is still visible, even from the northwest corner.
Trustee Kirk Albinson, participating virtually, had similar criticisms of the project, saying the building included parts he would describe as “industrial,” “Tudor” and “facade design.”
“I would encourage the development team to go back and to reexamine and to see if there’s a way to better unify and to simplify those design themes,” Albinson said.
He added that the massing of the building was still an issue for him.
“I respect and appreciate the intent to try to replicate what is there right now,” he said. “I would say the challenge is, when you do a direct reinterpretation of that versus maybe an inference of what the block may need, we run into this issue where you have this two-story building that’s essentially trying to hide — but unsuccessfully — this large massing of a building behind.”
But not all the trustees were critical of the design.
Trustee Scott Myers said he wasn’t going to comment on the architectural perspective, saying he’d leave that to the Design Review Board, but to him, it’s more important to develop “high-value housing stock” that’s not just single-family homes.
“I think we want it done tastefully, but I think we want it to be done in a way where we can offer more residents an opportunity to stay in the village and live in condominiums,” he said. “I am very much in favor of the fourth story. I like the setback. … I like the direction and I’m excited to see what new ideas keep coming out.”
Trustee Tina Dalman said she personally is not a fan of the Tudor design and would like to see something more modern.
Talty said the Tudor design was direction from the Design Review Board, which he said wanted “a series of buildings along Green Bay Road, not a building, so they like the fact that this is fundamentally comprised of three distinct architectural expressions.”
Following Talty’s response, Dalman said, “I have no problems with you following the directions that you have, but I am mindful that sometimes we’re constraining development to try and meet a standard, that we don’t want to impact or change the district.”
Village President Bob Dearborn said to the design team that he appreciated all the work the Design Review Board had put into reviewing the plans, and OKW’s response in altering their designs based on the feedback.
“It’s a big investment,” he said. “We appreciate that and we appreciate the time that’s been put in here. Keep going at it.”
The Record is a nonprofit, nonpartisan community newsroom that relies on reader support to fuel its independent local journalism.
Become a member of The Record to fund responsible news coverage for your community.
Already a member? You can make a tax-deductible donation at any time.

Peter Kaspari
Peter Kaspari is a blogger and a freelance reporter. A 10-year veteran of journalism, he has written for newspapers in both Iowa and Illinois, including spending multiple years covering crime and courts. Most recently, he served as the editor for The Lake Forest Leader. Peter is also a longtime resident of Wilmette and New Trier High School alumnus.
The Record is a nonprofit, community news site from former editors of 22nd Century Media
Our daily coverage of your government, schools, businesses and neighbors is not possible without your support.
Latest

The Record: Shortcut
Related Stories